


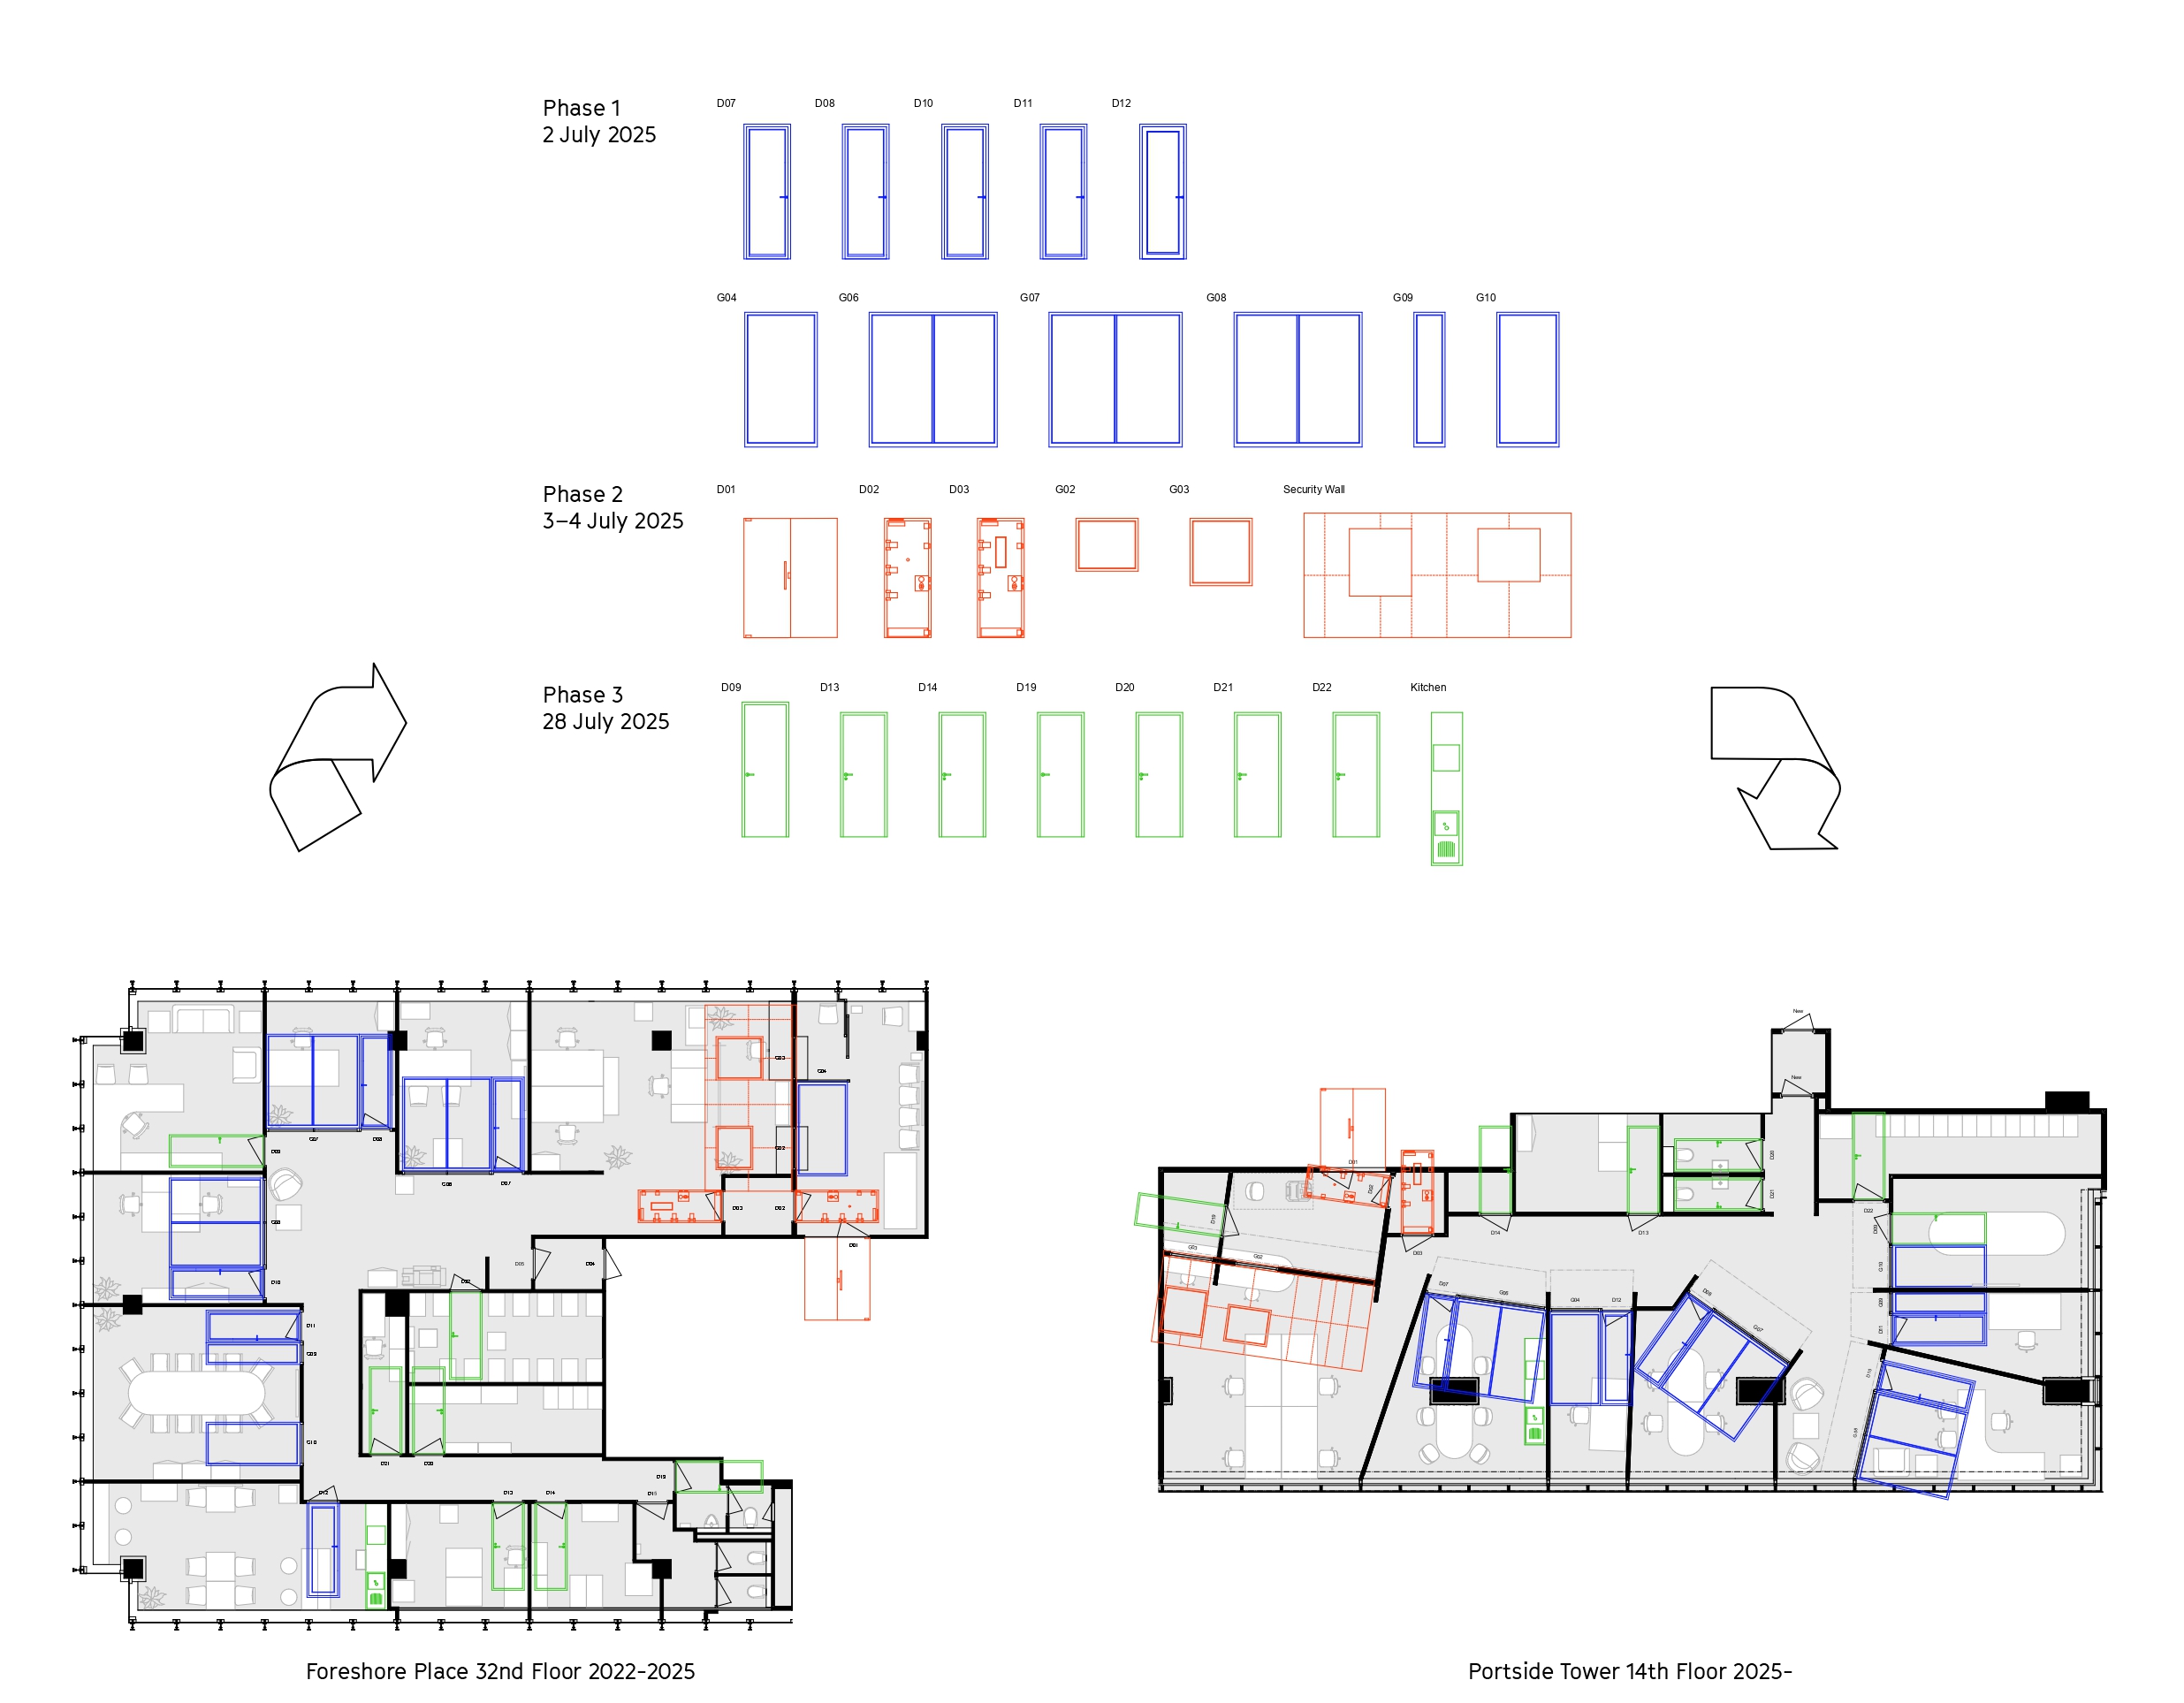
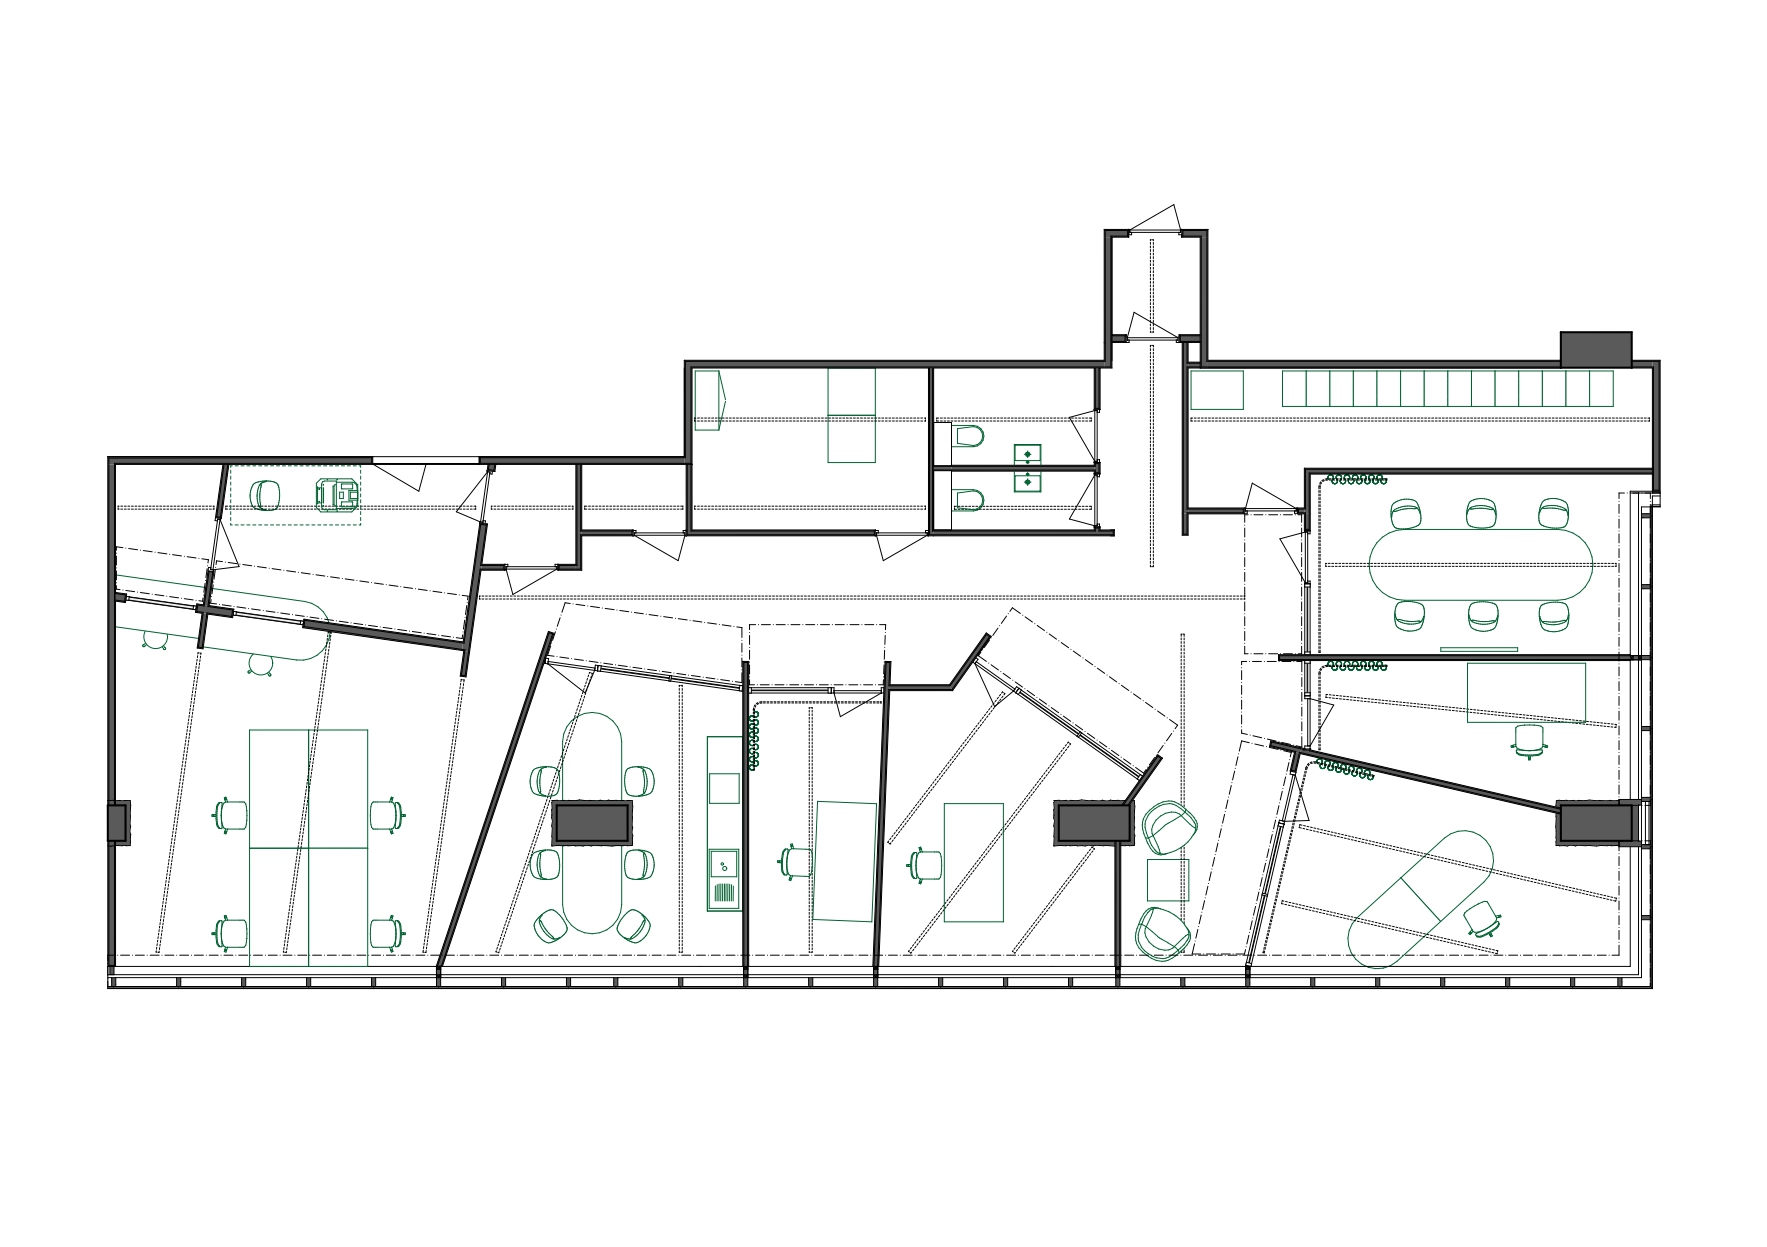





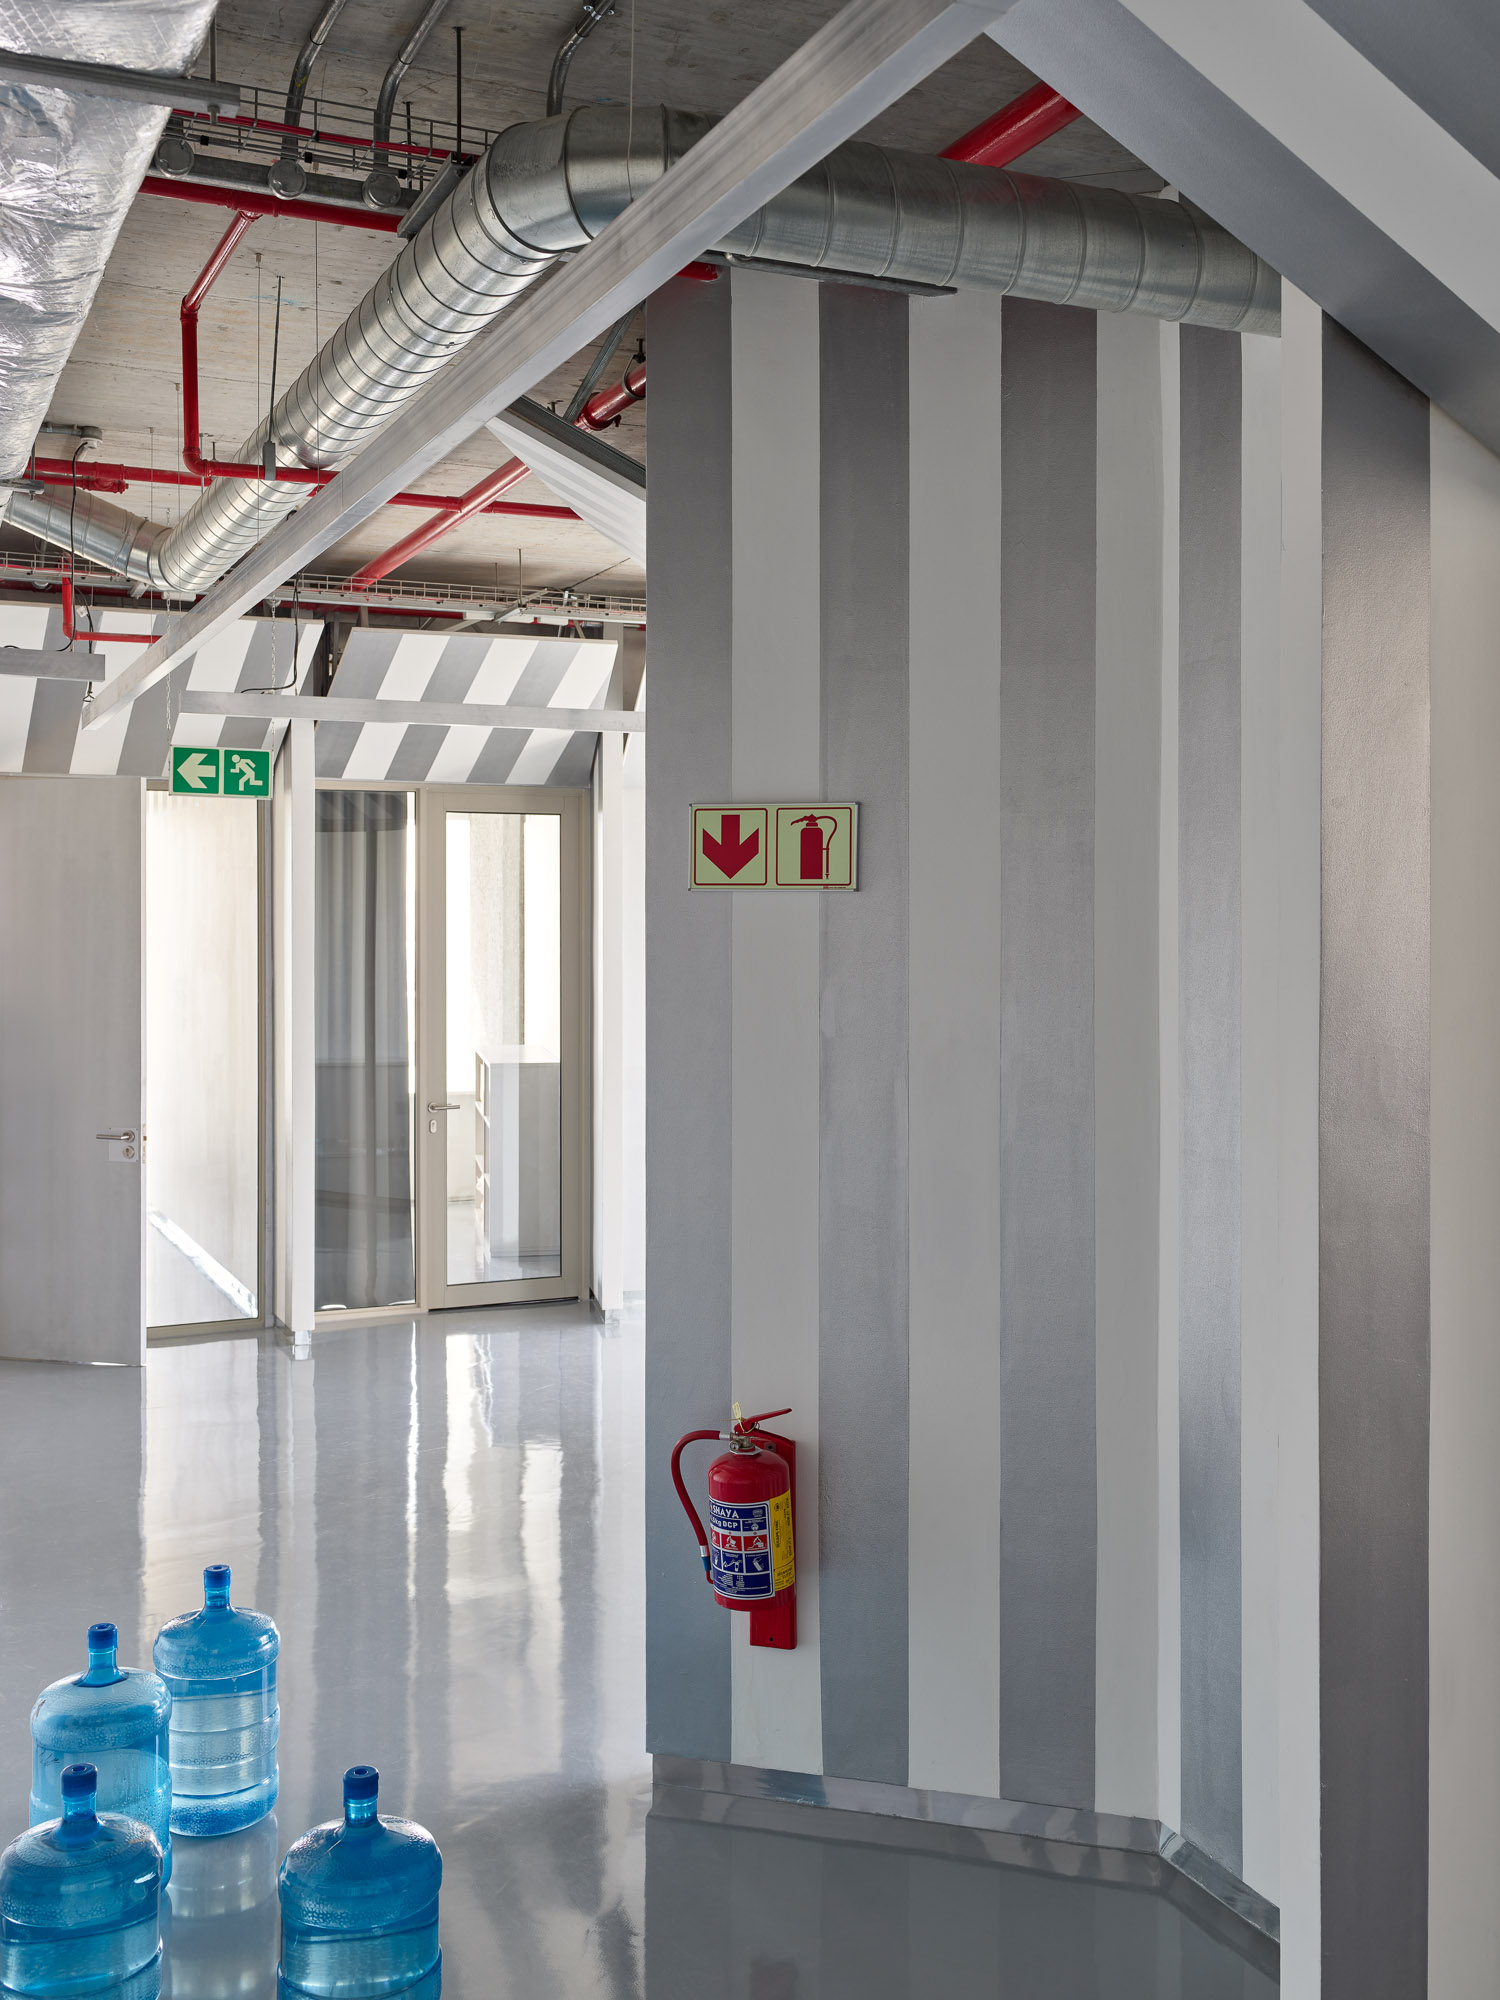
The new Swiss Consulate in Cape Town is conceived as a radical re-use scheme. In the project, the building elements of the old consulate’s office interior are dismantled to be reassembled in the new building. There they form a kaleidoscopic interior full of tension and complexity.
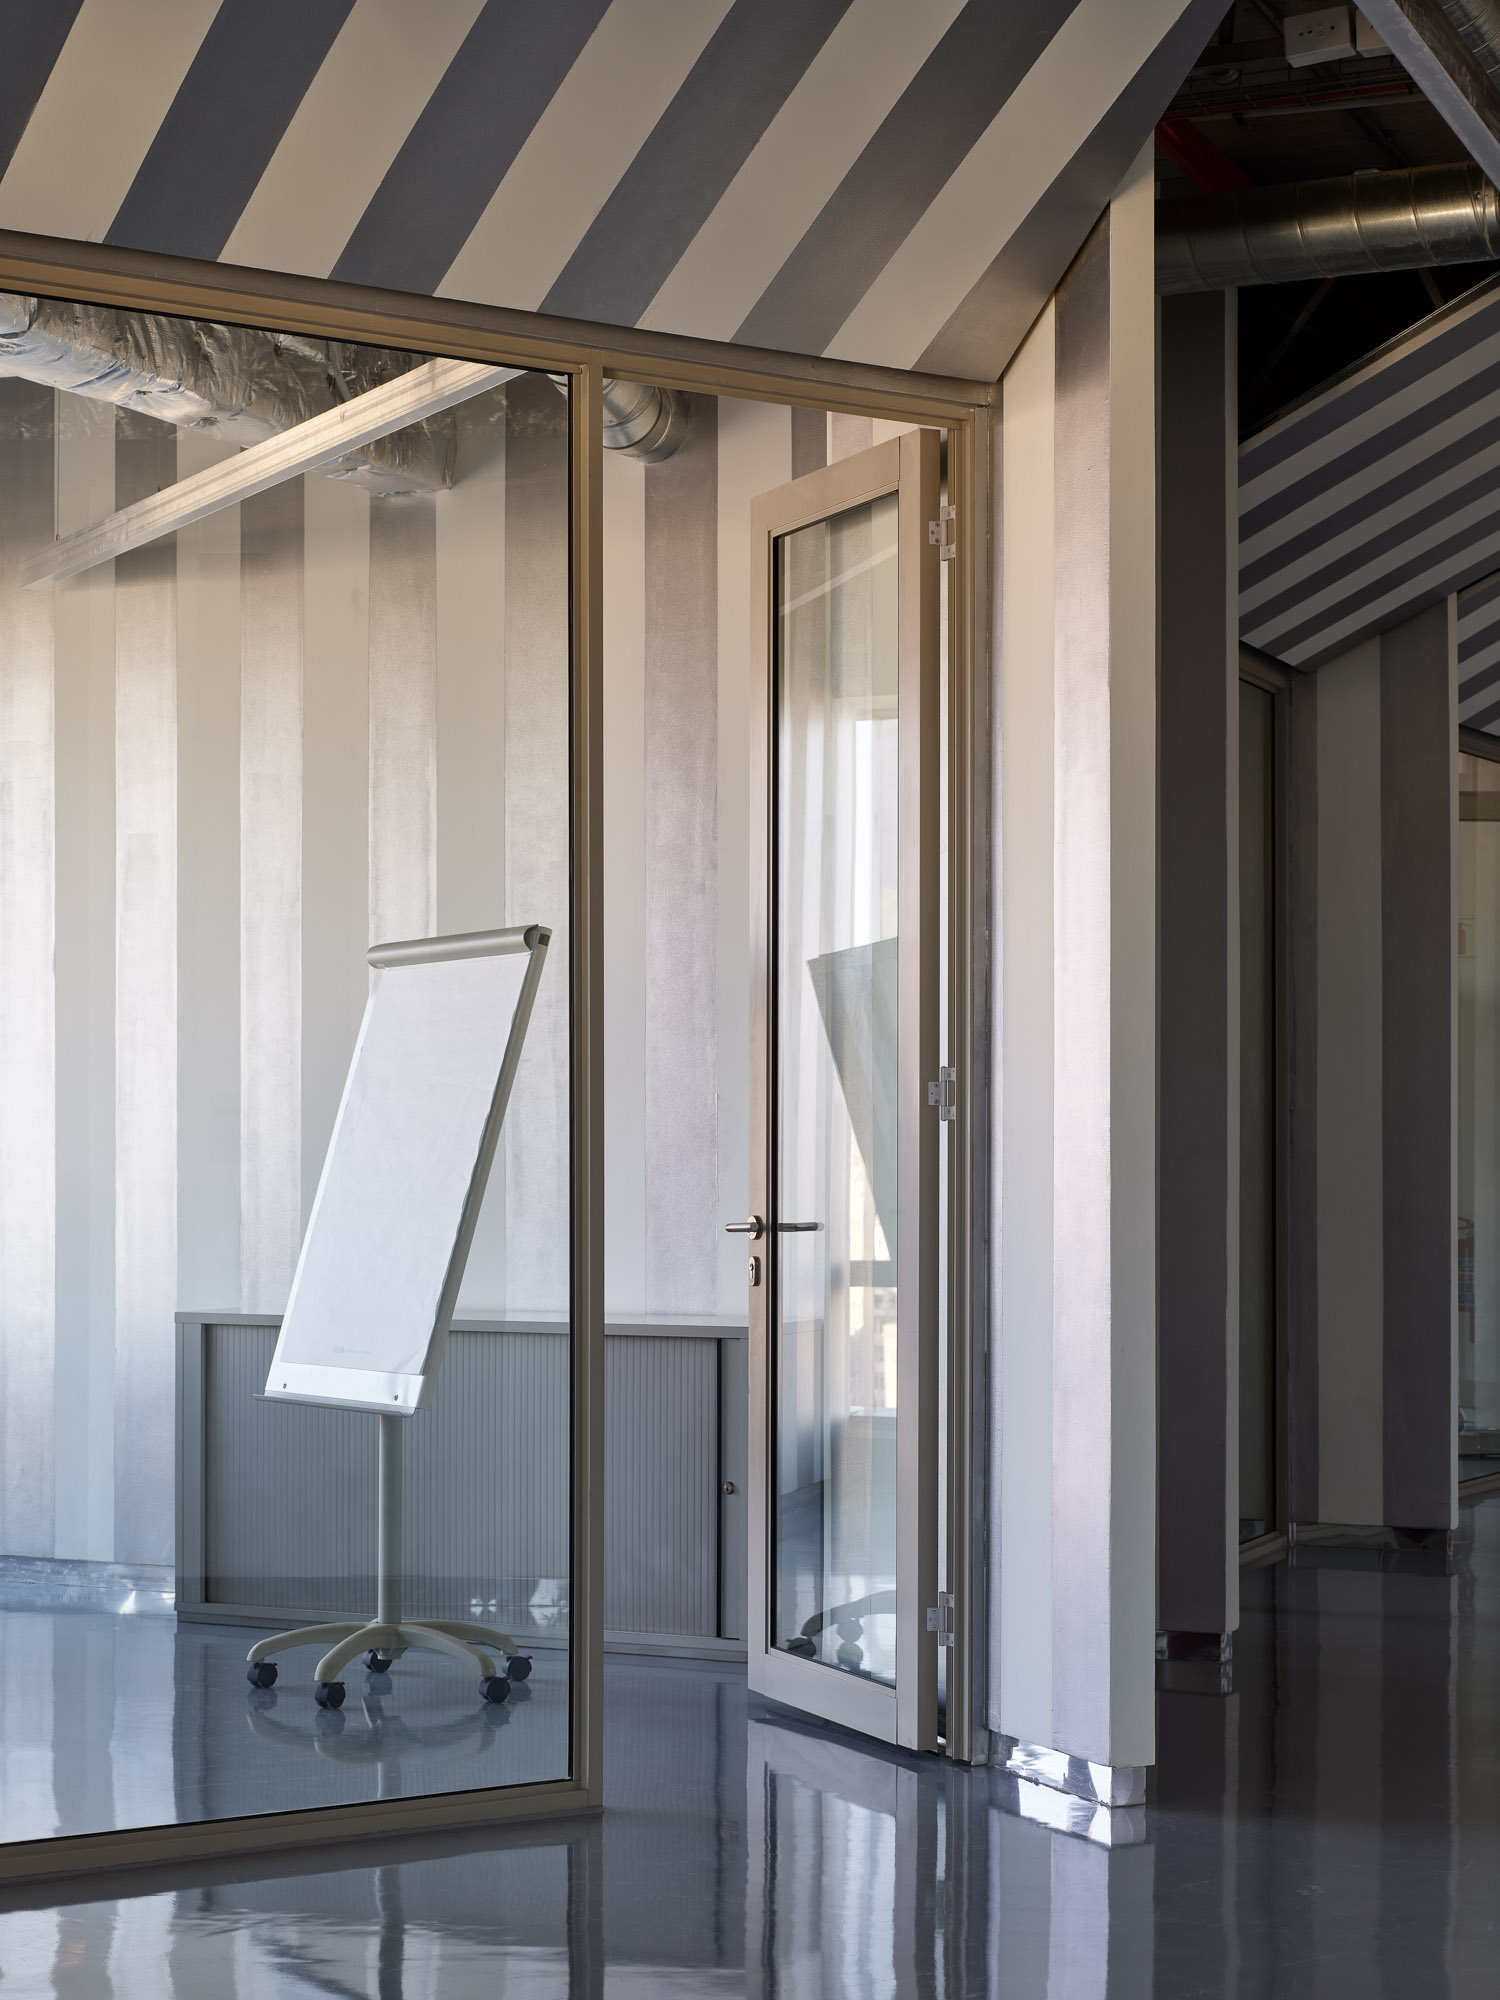
In the re-use process, we joyfully embraced everything from the previous building – including the ill-fitting doors and glazings – as objets trouvés in the Surrealist tradition. We welcomed their individuality. In so doing, we have allowed them to impose a new spatial order upon us that is irregular, skewed and distorted.
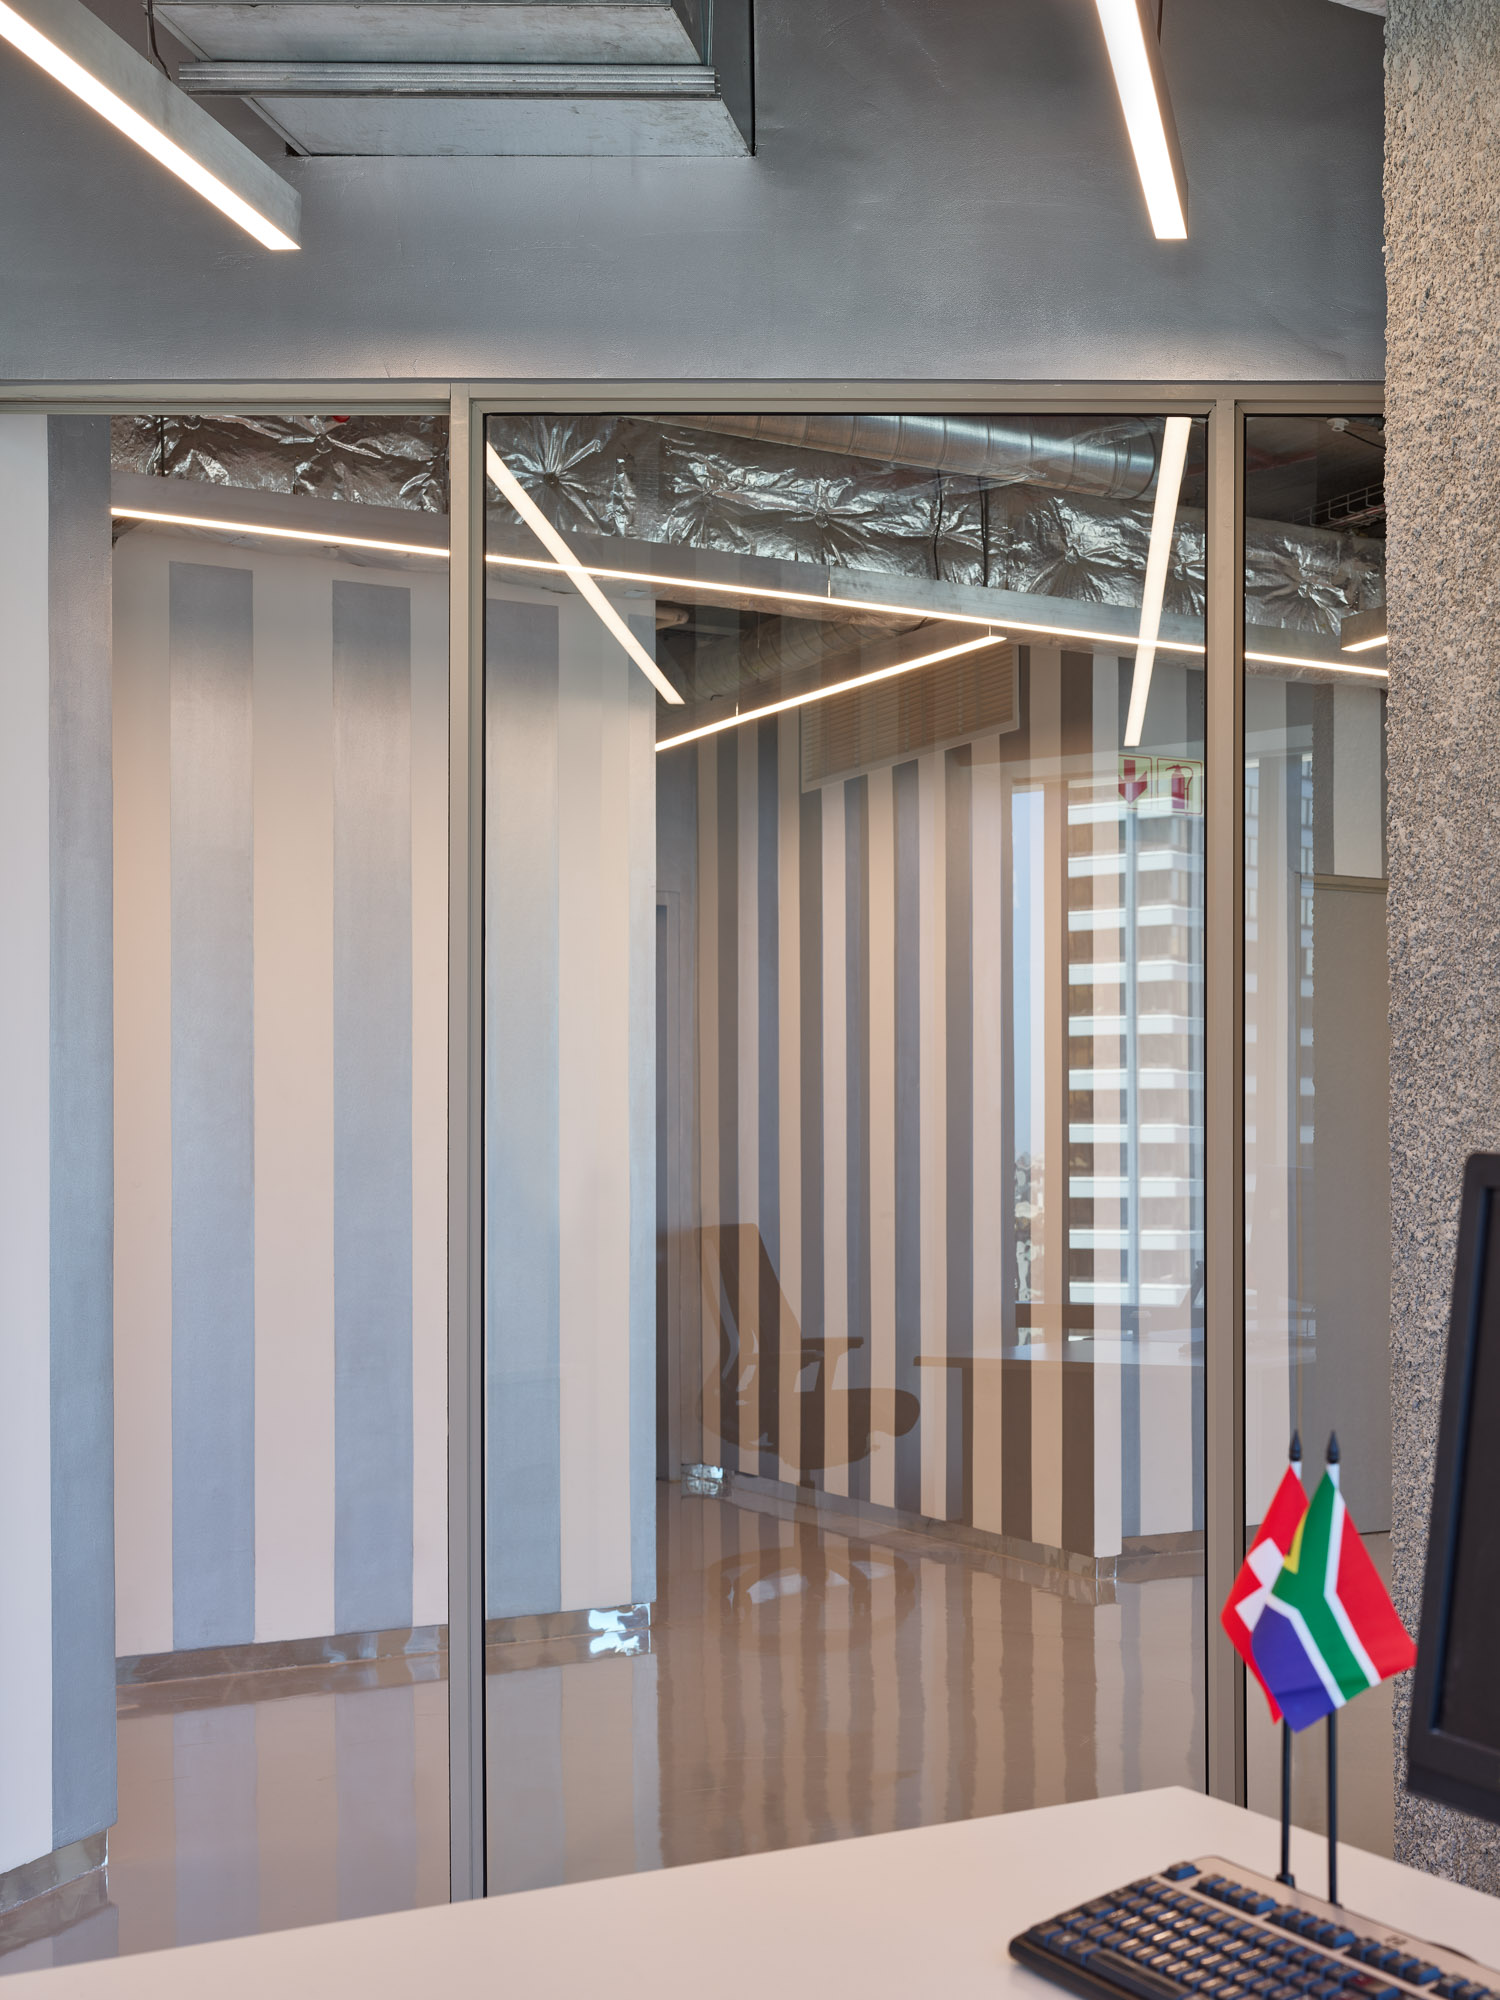
The consulate is an open assemblage that defies the orthogonal grid of a commodified office space. The distinction between office spaces and the corridor is obliterated. Additionally, we paint walls and canopies with a pattern of silver stripes that reflects the incoming sunlight. As a result, the banality of the office drywalls dissolves into a visual experience without physical presence. The interior integrates with the graphic beauty of the building’s aluminium curtain wall and highlights the painterly qualities of the exposed HVAC systems.